

When 3/8” Glass Is Not Enough
6th Oct 2026
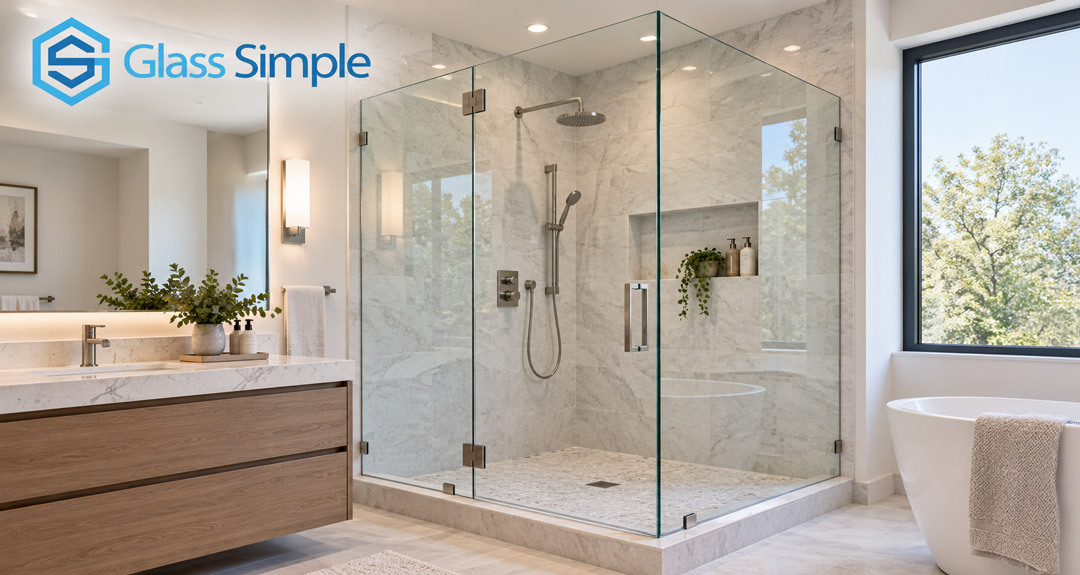
In a frameless shower installation the glass panels that make up the shower enclosure act as their own support beams. While the accompanying hardware keeps the glass where in needs to be, the glass itself is its own support beam. The glass is the component that will absorb gravity and daily impact forces. This could be a homeowner leaning up against the glass, accidently slipping, falling shampoo bottles, or elbows hitting the glass. This brings us to why the thickness of the glass being used is a crucial component not only for the structural soundness of the shower, but also the showers quality.
When considering this component of installation, Absolute Height and Absolute Width are the most important factors to know. As the height of a panel of glass increases the glass acts as a lever. For this reason, as the height of the glass increases, the thickness needs to increase as well to provide more rigidity. Likewise, as the width of a panel of glass increases the same lever effect takes place, again, resulting in the need for thicker glass. With regard to width, this is particularly true when dealing with an unsupported corner. This happens in a frameless shower when a fixed panel is anchored at the wall and floor, but the top corner is entirely unsupported in mid-air.
How To Know When 3/8” Needs to be upgraded to ½”?
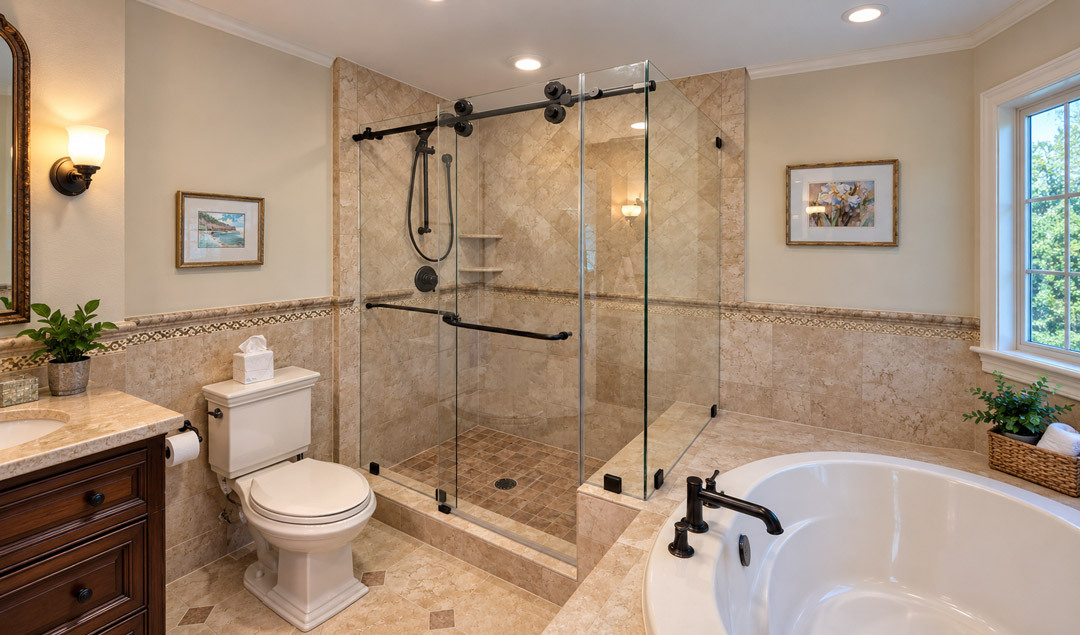
Knowing when to upgrade 3/8” glass to ½” boils down to basic physics. Luckily, the calculations for the physics has been done for us already so all that is necessary is some simple math and measurements! When looking to install a panel of glass for a shower the first measurement that needs to be taken is the height of the panel. Is the panel over 80”? If NO, 3/8” glass can be used safely. If YES, the next question is will a door hinge off of the panel. If YES a door does hinge off of the panel then you must use ½” glass. If NO a door does not hinge off of the panel there is one final question to ask. Is the panel supported at the top? (Header, Transom, Arm, etc.)? If YES then 3/8” can be used. If NO then ½” must be used.
Is this Always Necessary?
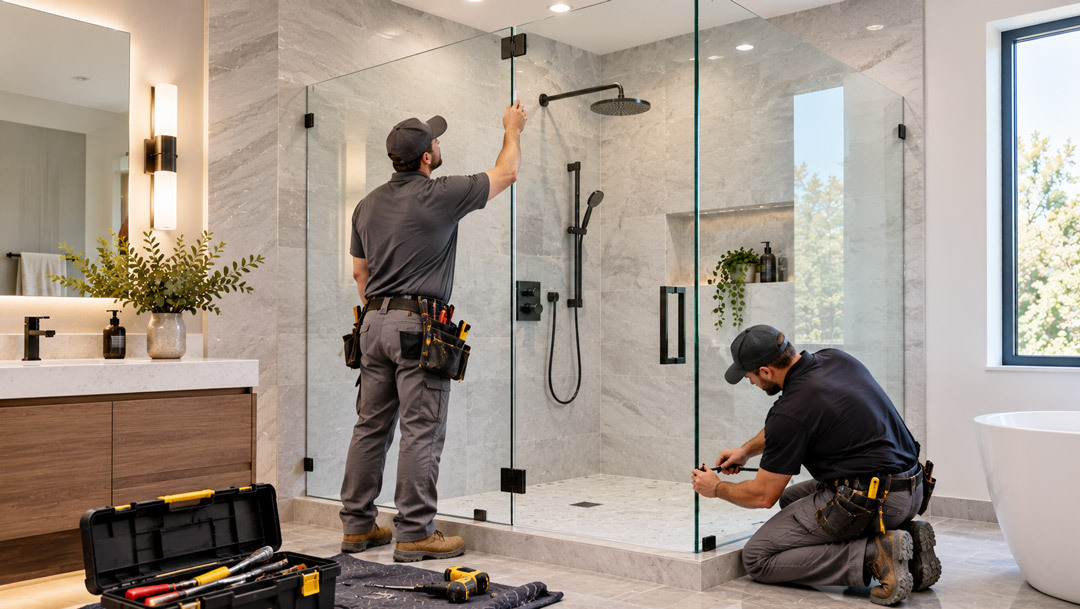
While the exact measurements cited for when ½” glass needs to be used can be debated when the measurement difference is slight, for example 80” max height vs. 84” max height, the question comes down to what is the most prudent business practice. Firstly, the cost of a single call back because of glass that is too thin can exceed the cost of the glass upgrade. Upgrading to ½’ will reduce the amount of customer complaints. As an example, sending two workers back out to the jobsite to adjust sags, realign magnetic latches, or replace leaking vinyl seals can cost between $200-$500 in lost billable labor time. Next, you have to contend with the fact that job site realities are different than physics conducted in a lab. The engineering specifications for glass panels assume ideal conditions. These ideal conditions rarely exist in the real world with things such as imperfect framing and unpredicted homeowner use. Upgrading to ½” glass provides a 137% increase in bending stiffness which gives the installer a much greater safety net when it comes to jobsite imperfections/flaws and unpredicted everyday use. Additionally, reducing hardware failure, reduces legal woes brought on by such hardware failure. Lastly, an installer can use risk management as the frame for upgrading to ½” glass and as a sales strength. Prioritizing structural longevity is something homeowners and contractors want and look for, so addressing the added structural benefits of upgrading to ½” glass outright can be used as a sales pitch.
It is best to weigh the engineering specifications in the context of the particular job site conditions being worked in. We have attached a reference guide below to aid installers in their decision making process. That being said, the chart is not a guarantee of the outlined measurements in the chart itself or elsewhere in this article and is not a substitute for prudent business and installation practices.
Let’s get answers to some FAQs
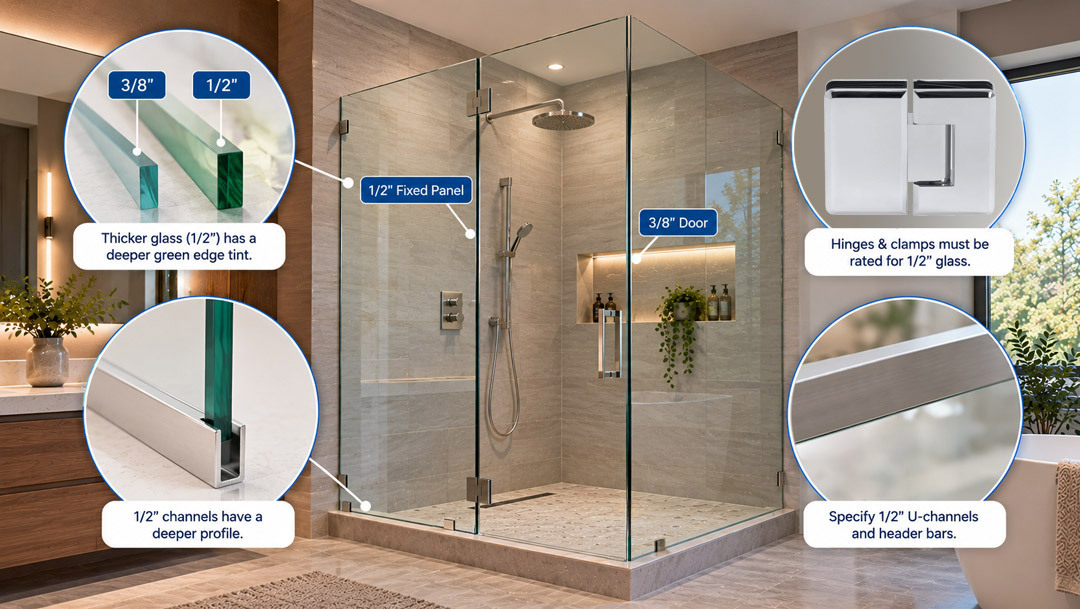
Q: Can I mix glass thickness? – using ½” panel for door-supporting side and 3/8” glass for the door itself?
A: Yes, and it is a common industry practice. Hanging a heavy 1/2" door can actually create unnecessary strain on hinges and wall anchors. A popular, cost-effective setup uses a 1/2" fixed glass panel to act as a solid structural beam, paired with a 3/8" glass door.
Q: Does 1/2" glass look visibly different or darker than 3/8" glass?
A: Yes, if you are using standard clear glass. Because standard glass contains iron, thicker glass absorbs more light and exhibits a deeper green edge tint. On a 1/2" panel, this green hue is noticeably more prominent along the polished exposed edges than on a 3/8" panel.
Q: Does 1/2" glass require special hardware or different mounting channels?
A: Yes. While many clamp families offer interchangeable gaskets for both 3/8" and 1/2" glass, you must specify the glass thickness when ordering U-Channels & Header Bars: Standard 3/8" channels will not accommodate 1/2" glass. You must order 1/2" deep-profile channels or heavy-glass headers. Hinges & Clamps; ensure the hardware is explicitly rated for 1/2" glass thickness and weight capacity.
Q: How much more does 1/2" glass actually cost compared to 3/8"
A: The raw glass material typically costs 25% to 40% more, but the impact on the total project invoice is much smaller. Because labor, field measuring, fabrication cutouts, delivery, and installation hardware make up the bulk of an enclosure's price tag, upgrading from 3/8" to 1/2" glass usually increases the total job cost by only 10% to 15%.
Pro Tips for Your Glass Shower Project
Do you have questions about the hardware required for your upcoming glass shower installation? Call Glass Simple at (571)707-7760 to speak with our knowledgeable team and get the answers you need!
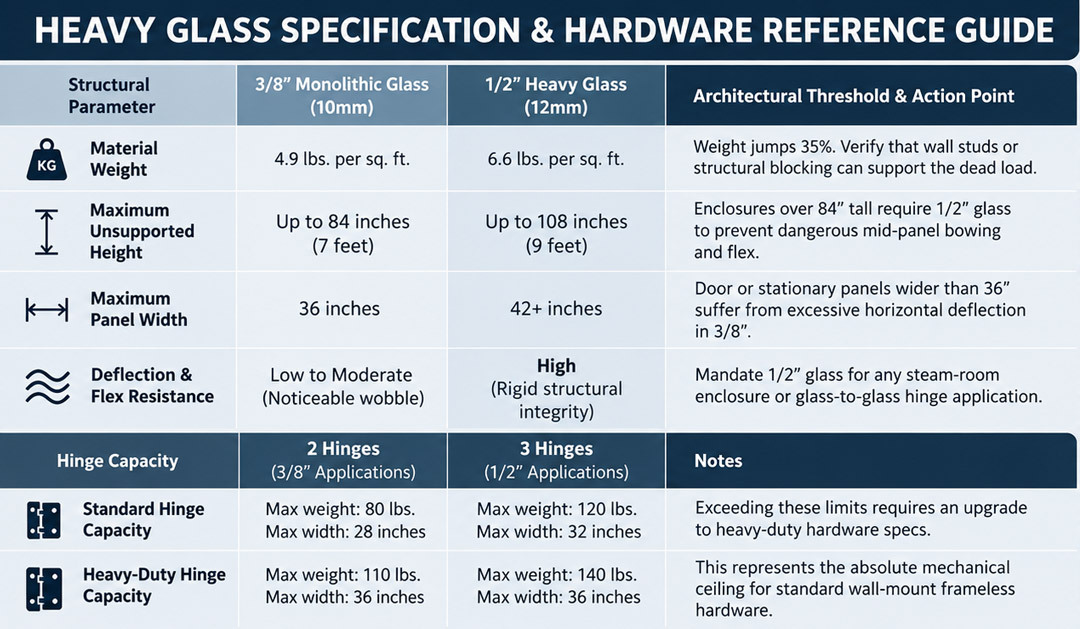
CRITICAL HARDWARE & FRAMING ACTION GUIDE
- The 3rd Hinge Rule: If a standard hinge, door panel exceeds 80 lbs., or a heavy-duty hinge, door panel exceeds 110 lbs., a third hinge must be installed. Position the third hinge 6 to 8 inches directly below the top hinge to absorb the cantilevered torque.
- The Glass-to-Glass Hinge Mandate: Hanging a door directly off a fixed glass transom or sidelight panel puts severe twisting stress on the structure. A top structural header or support bar is mandatory if the total opening width exceeds 48 inches.
- Structural Blocking Requirements: Heavy glass hardware cannot rely on drywall or tile alone. All wall-mounted hinges must anchor securely into double 2x4 wood studs or structural steel channels. Toggle bolts and plastic drywall anchors are strictly prohibited.